
APPLICATIONS BY BUILDING TYPE
Hardware for frameless glass doors: what a shopfront needs
A glass shopfront door has no frame and no leaf to fix into, which rules out most door hardware before you start. This is what is left.
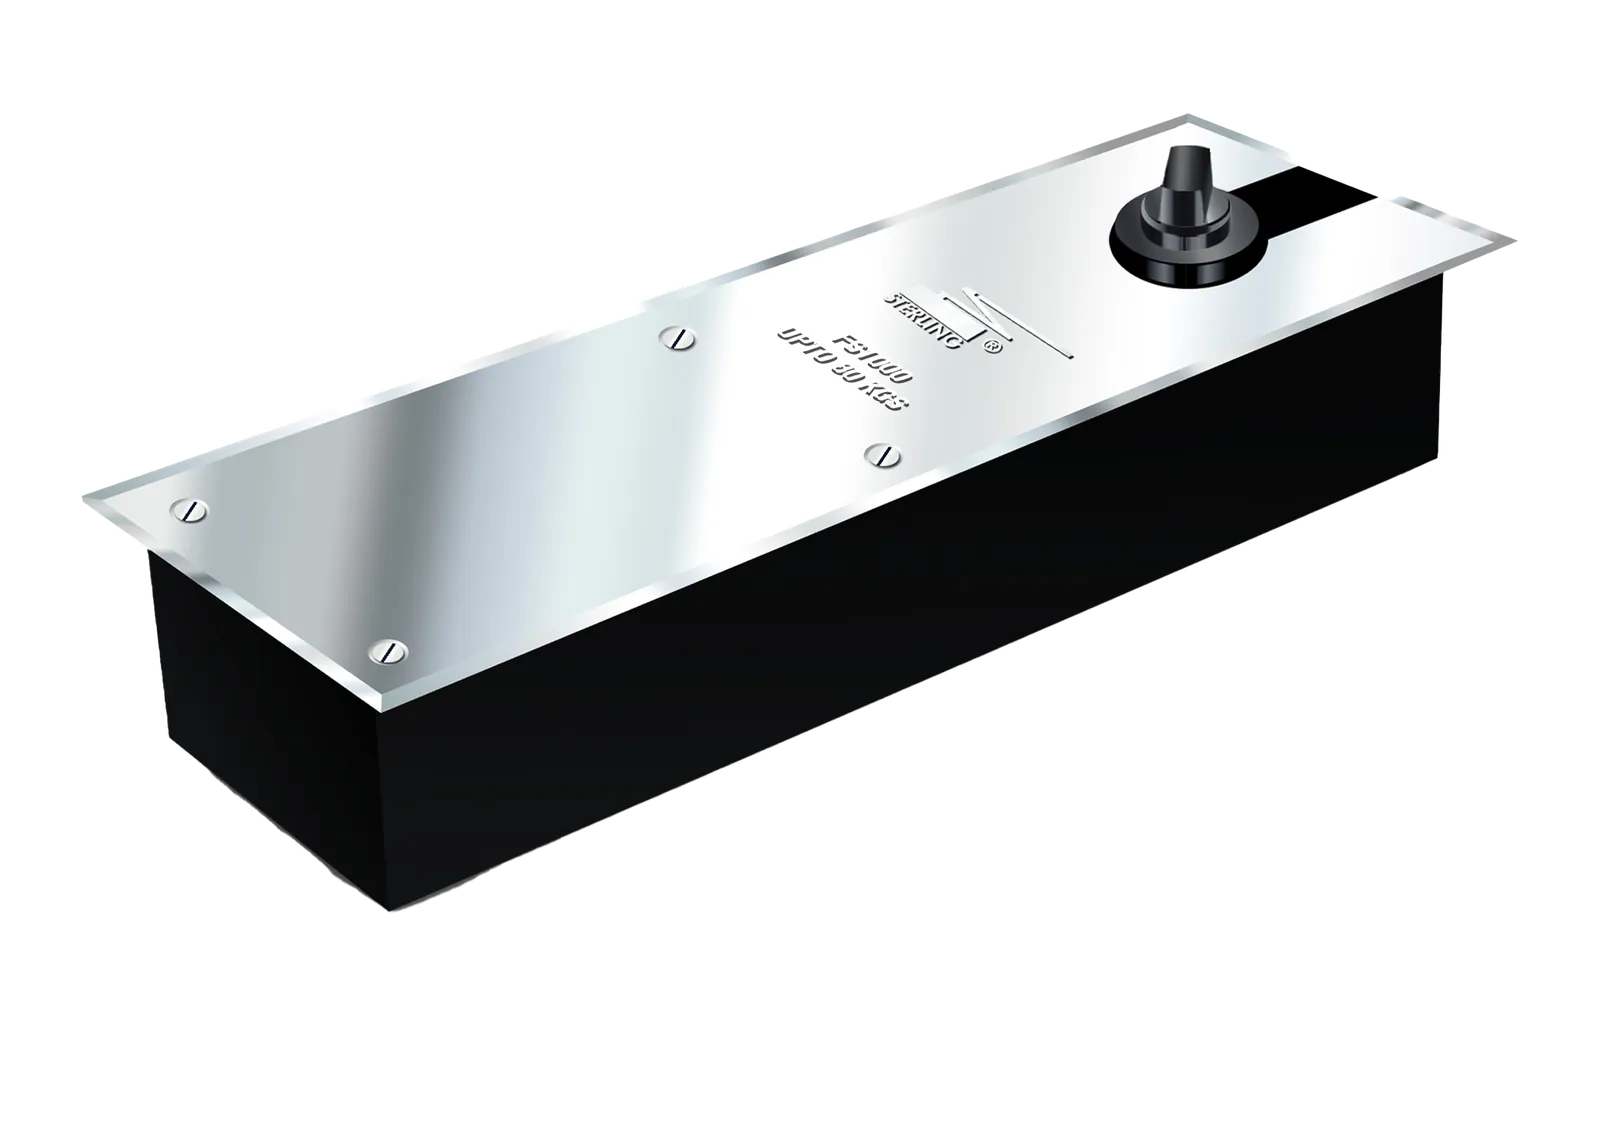
Frameless toughened glass doors are the default for showrooms, bank branches, clinics and retail units, and they impose a constraint most door hardware cannot meet: there is no frame to fix to and no leaf to screw into. Everything has to work through the pivot points.
Why an overhead closer is not an option
A surface-mounted closer bolts to the face of the door leaf or to the frame above it. On a frameless glass door there is neither. Drilling the glass is not a solution either: toughened glass cannot be cut or drilled after tempering, so every hole has to exist before the panel is toughened, and the fixing pattern is fixed at manufacture.
That is why glass entrances run on floor springs. The unit sits in a recess in the floor beneath the door and the door pivots on a spindle coming up out of it, so the floor spring both carries the weight and controls the swing. Nothing is mounted on the glass at all.
Working out the weight
Glass is heavier than people estimate. Toughened glass weighs roughly 2.5 kg per square metre for every millimetre of thickness, so 12 mm glass is about 30 kg per square metre.
A typical 900 mm by 2100 mm shopfront leaf is 1.89 square metres, which puts a 12 mm panel at roughly 57 kg before any fittings. In 15 mm it is closer to 71 kg, and larger panels climb quickly. Add the patch fittings, any rail and the handle, then size the floor spring against that total rather than against the glass alone.
The Sterling FS 1000 covers 60 to 80 kg and the FS 3000 covers 90 to 120 kg, both for doors up to 1100 mm wide, with a load adjustment screw so the spring can be matched to the actual door rather than to its nominal class.
The fittings that hold the glass
The glass is clamped top and bottom by patch fittings, which transfer the load into the spindle below and the pivot above. The bottom patch engages the floor spring, and the top patch takes a pivot fixed to the structure or to a transom panel.
Where a glass door is hung alongside a fixed glass side panel, the top pivot is usually carried by an overpanel patch rather than by the building, which is why the whole assembly needs to be designed together rather than specified piece by piece.
What a floor spring gives a shopfront
Double-action swing is the main one. Because the door turns on a spindle rather than hanging on butt hinges, it opens in both directions and returns to centre, which is what an entrance with two-way traffic needs.
Both Sterling floor springs also include a hold open at 90 degrees for deliveries and ventilation, and a back check that resists the door being thrown open hard enough to damage the glass or the wall behind it. On a shopfront where the door gets pushed rather than opened, back check is doing real work.
The visible element is the cover plate, supplied in a stainless steel matte finish, since on a glass entrance the floor plate is the only part of the mechanism anyone sees.
Plan the floor recess early
This is the part that catches projects out. A floor spring needs a cement box formed into the floor slab at the right position and depth, and that is straightforward while the floor is being laid and disruptive afterwards. The FS 1000 body is L254 x W105 x H54 mm and the FS 3000 is L275 x W82 x H54 mm, so the recess has to be set out against the chosen unit rather than a generic allowance.
Both Sterling units put the left-right, front-back and top-bottom adjustments inside the box, so a door that is slightly out of alignment can be corrected without lifting the unit out of the floor. That matters more than it sounds: on a glass door, alignment is visible along the full height of the leading edge.
A short checklist
- Calculate the leaf weight from the glass thickness and area, then add the fittings.
- Choose the floor spring against that total weight and the leaf width.
- Confirm the patch fittings and top pivot suit the glass thickness and the overpanel arrangement.
- Set out the floor recess from the chosen unit's dimensions, before the floor is finished.
- Confirm the hole pattern in the glass with the fabricator before the panels are toughened.